

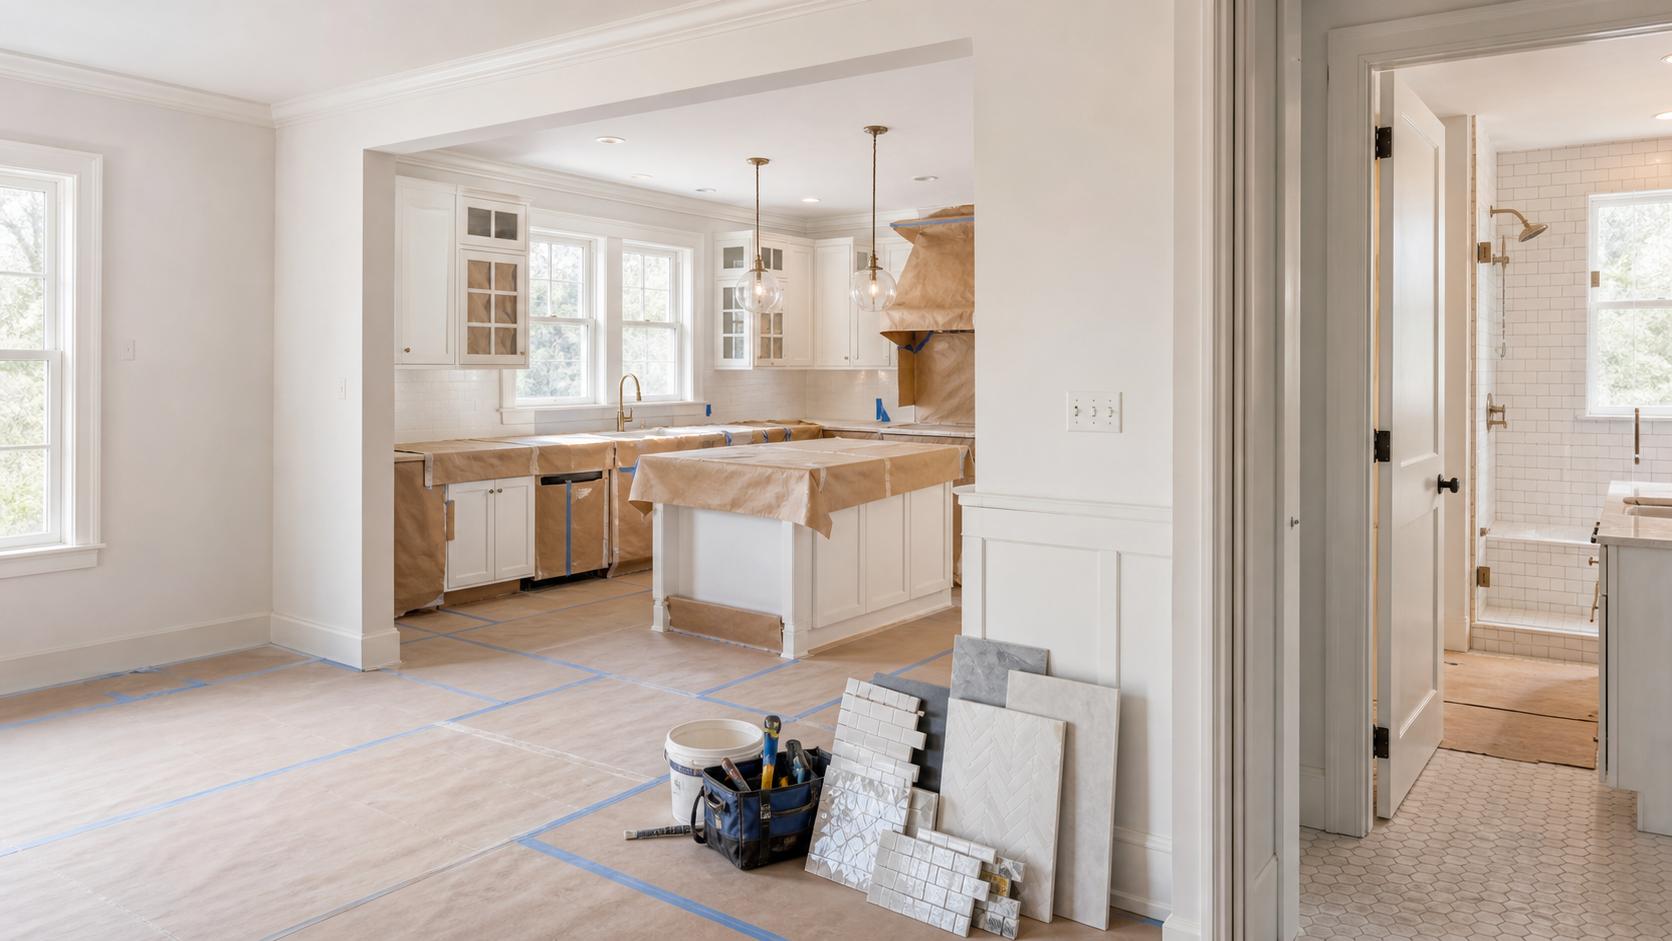
Project planning
Start with how the space should work
A remodel is easier to scope when the everyday problem is clear: storage, circulation, lighting, durability, or a combination of them.
- Set prioritiesSeparate must-haves from finish preferences.
- Review constraintsExisting structure, plumbing, and electrical systems shape feasible changes.
A good remodel begins with daily life, not a finish sample. Tell us what does not work in the current room: storage, circulation, lighting, access, or maintenance. That gives the design and construction conversation a useful direction.
Kitchen, bath, and basement priorities
In a kitchen, layout and appliance clearances often matter more than a new cabinet color. In a bathroom, the waterproofing behind the tile is as important as the tile itself. A basement intended as living space needs a review of moisture, ceiling height, egress, and the systems already there. The right scope follows the room's use and existing conditions.
Decisions that affect the plan
Discuss what stays, what moves, which finishes are owner-selected, and whether the home will be occupied during work. Plumbing, electrical, structural changes, permits, and older suspect materials may require qualified trades or testing. We can help turn preferences into a scope with clear assumptions, rather than pretending every room follows the same timetable or budget.
After damage
If a remodel follows a loss, first establish what must be repaired. Then decide which improvements are additions to that repair. Keeping those decisions separate makes the work and any insurance conversation easier to understand.