
Construction scope
Define the work before the schedule
Commercial and residential projects both benefit from a clear understanding of access, trades, permits, and how the space will be used during work.
- Walk the spaceIdentify existing conditions and constraints.
- Set the scopeAgree on drawings, finishes, phasing, and responsibilities before buildout.
An addition, tenant improvement, or major repair begins with a question about how the space should work when the project is finished. The answer shapes drawings, permits, trade coordination, phasing, and the finish choices that belong in the scope.
Define the project before pricing it
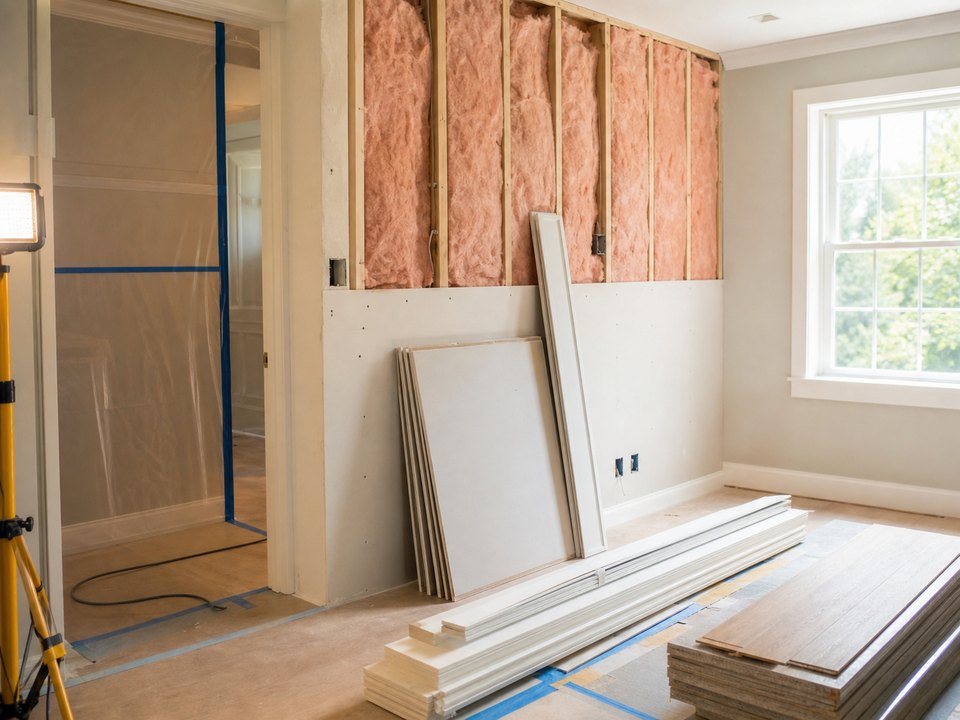
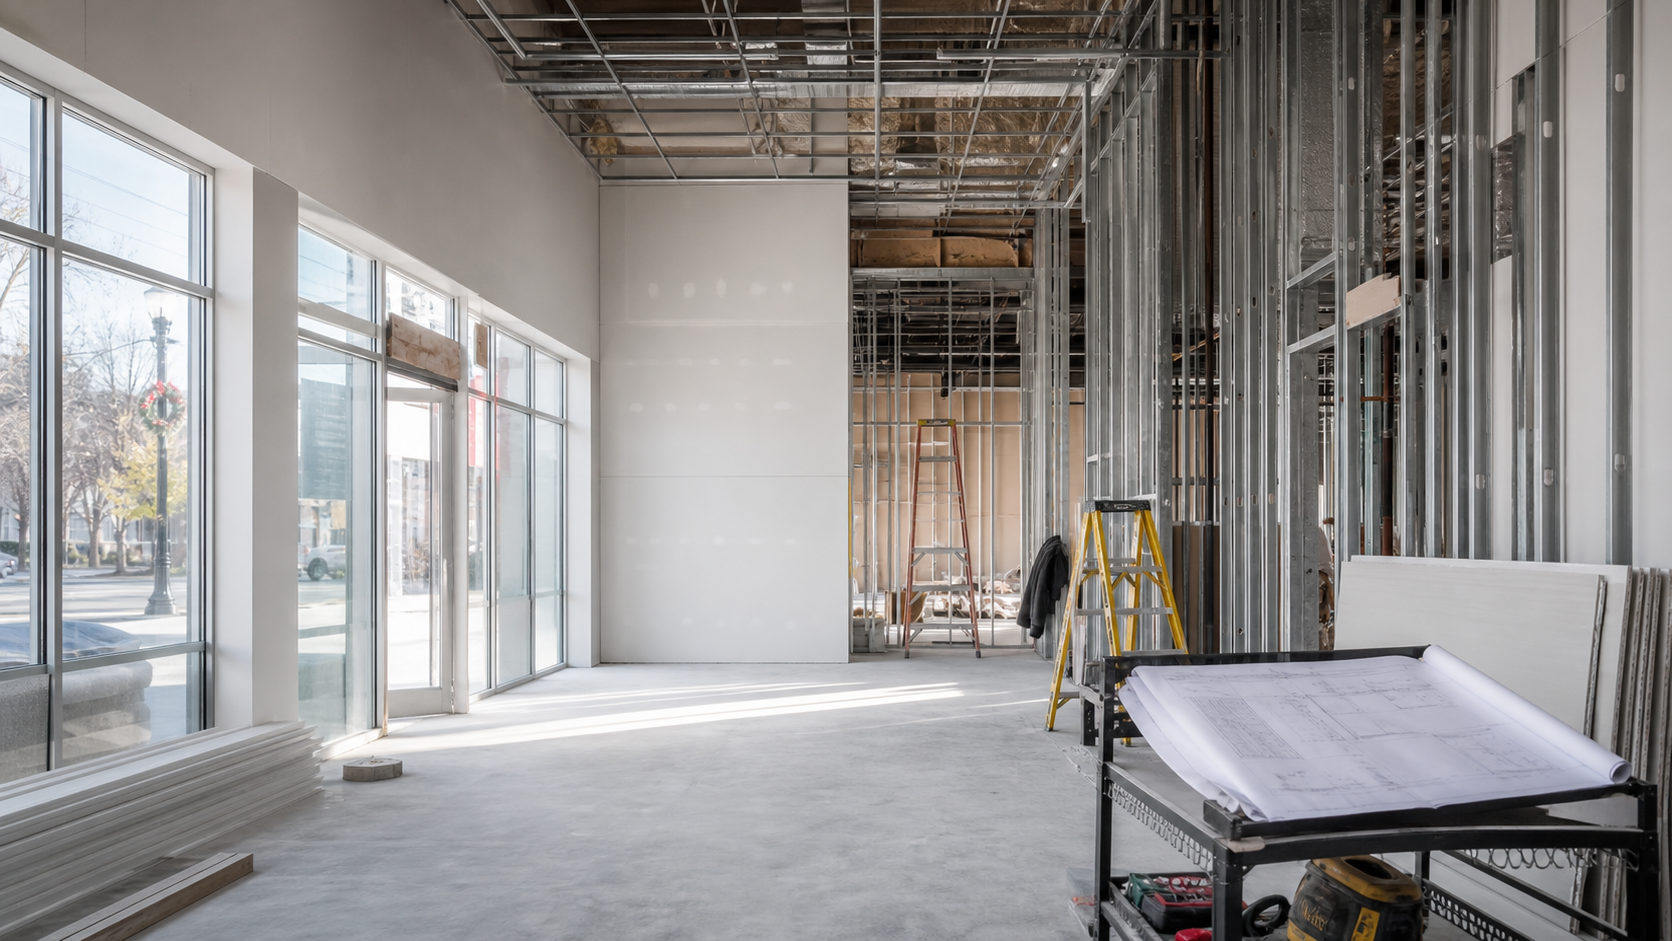
Walk through the existing conditions, access limits, and the use of the building during work. A commercial space may need occupied-area planning and landlord approvals; a home addition may involve structural design and utility changes. Neither should be priced as if the visible finish were the whole job. Ask what plans and professional reviews are needed before a dependable proposal can be prepared.
Sequencing and responsibility
A useful construction plan identifies the responsible trades, permit path, owner selections, and points where an inspection or decision must happen before work continues. If the space must stay in use, phasing deserves its own conversation. We can help organize the scope and explain which parts require a licensed architect, engineer, or trade contractor.
When construction follows damage
Repair after mitigation may look like a renovation, but the first question is whether the affected structure is ready to rebuild. See reconstruction for how damage documentation and finish decisions meet in that phase. No schedule or price should be presented as certain before the property is understood.